Browse categories ▾

Measured Building Surveys & CAD Drawings | Dublin
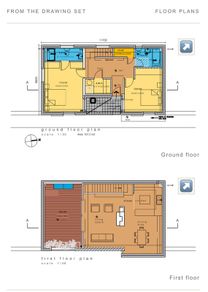
Measured Building Surveys & CAD Drawings | Dublin
Asking price: €1
Make an offer:
Seller:
G.M132
Feedback:
Location:
Entered/Renewed:
3 hours ago
Ad Views:
15
Viewing 1 of 3
Measured Building Surveys & CAD Drawings | Dublin

Description

Condition: New

Planning an extension or renovation and need drawings of your existing property?

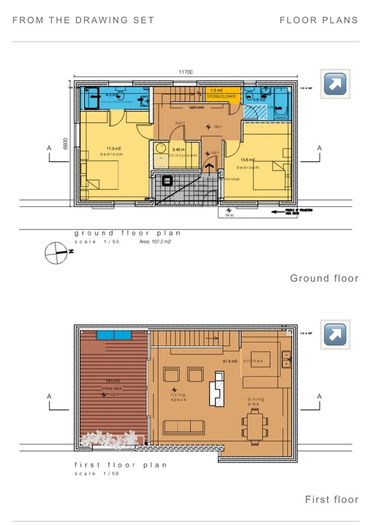
I can provide measured building surveys and CAD drawing packs for homeowners and architectural practices in Dublin. These give your architect a starting point for developing proposals and preparing a planning application.

Services include:

* On-site measurement of your property
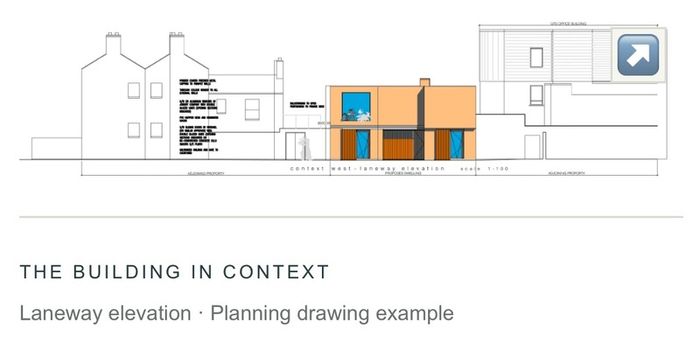
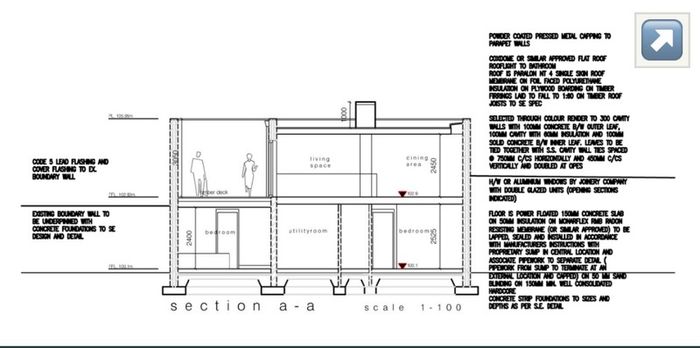
* Existing floor plans, elevations and sections
* CAD drawings prepared from existing sketches or measurements
* PDF and DWG files to share with your architect or designer

Turnaround: A survey usually takes a few hours, depending on the property. CAD drawings typically take 3–5 working days, depending on the scale and agreed scope.

Price: Quoted individually based on the property size and drawings required.

Send a message with your property’s location, approximate size and what drawings you need.

Shipping: To be arranged
Payment: To be arranged
From sellers around the web:
Comments & Offers

See more in our Other Building Materials category available today

€29.46
€50.00
€300.00
€71.49
€9.00
€20.00
€25.00

€84.00
€5.00
€123.00
€90.00
€20.00
€30.00
€50.00
€8.00
€345.00

€12.00
€20.00
€1.00
€5.00