House Extensions - PLANNING - Architectural Design - 3D Renderings
Renovations & Extensions
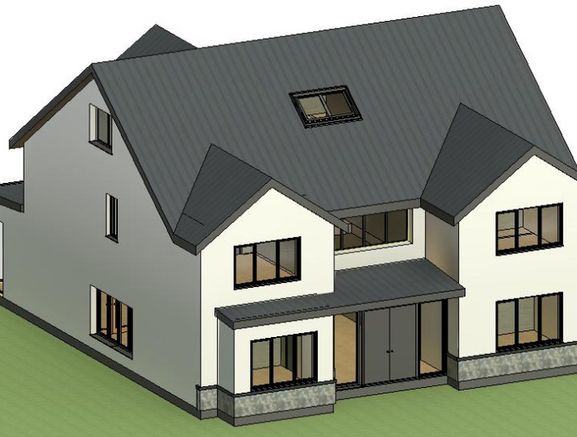
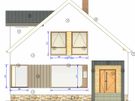
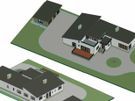
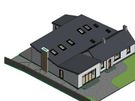
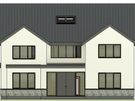
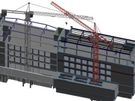
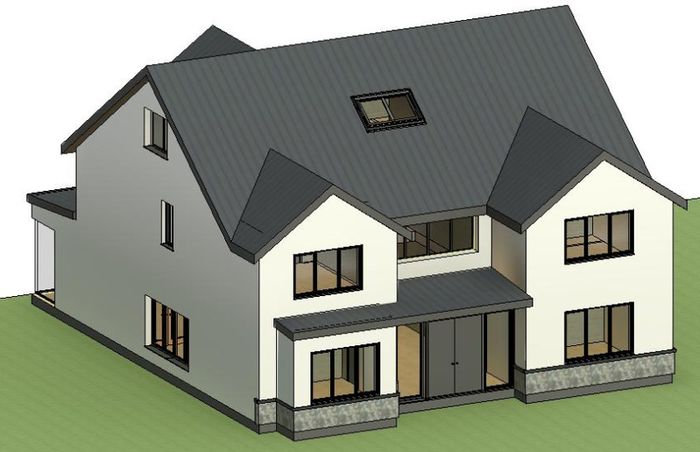
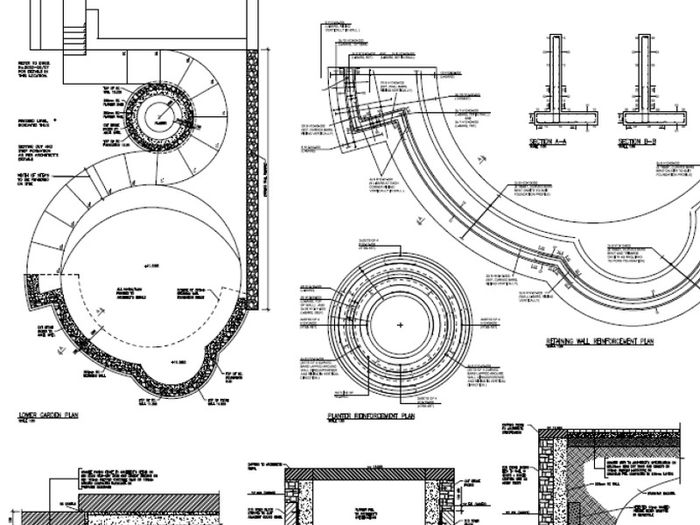
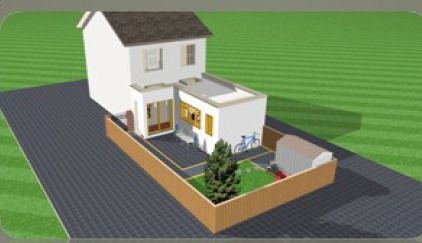
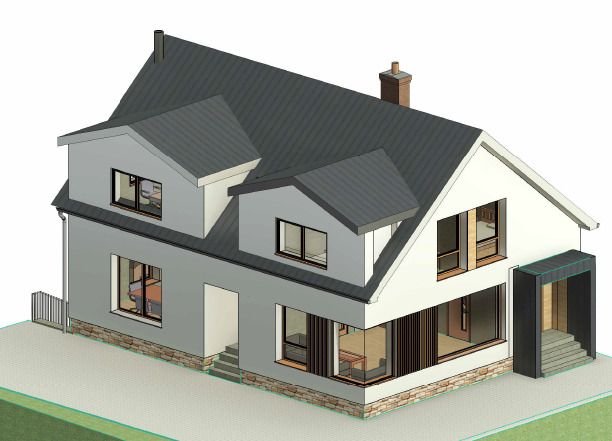
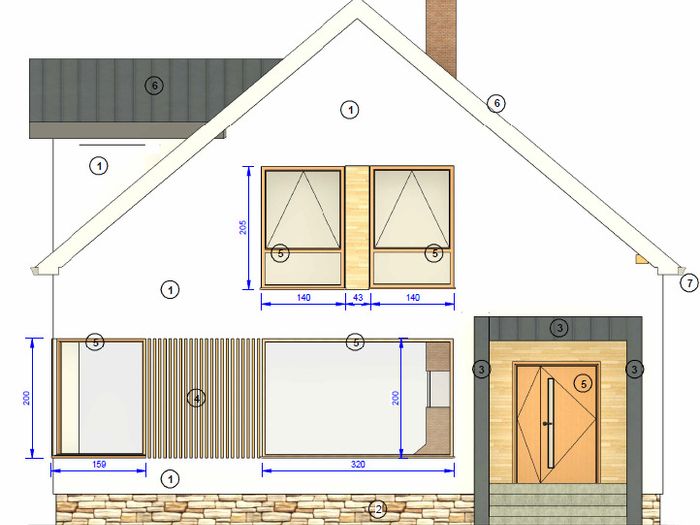
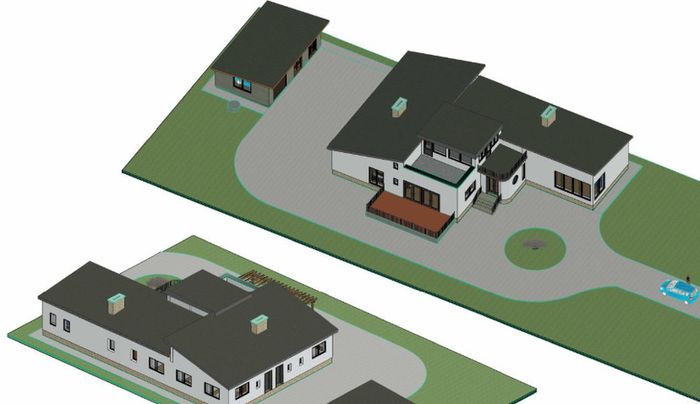
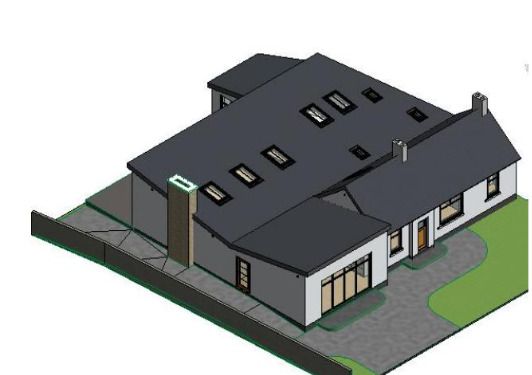
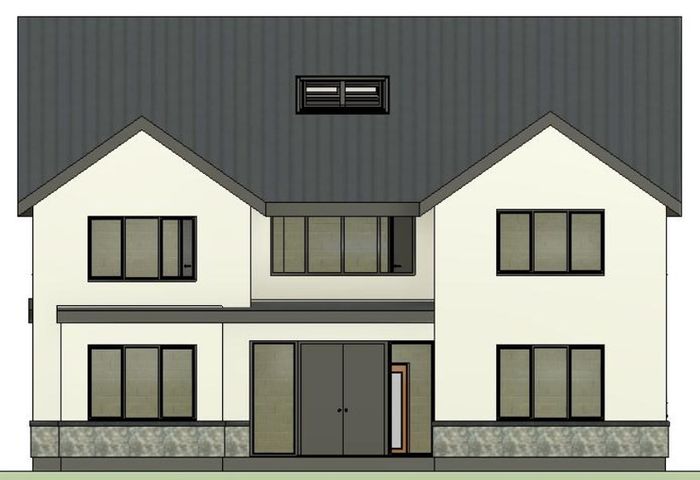
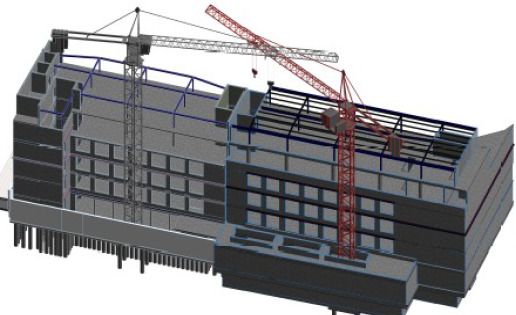
Want to see what your new house extension could look like? Need drawings done for planning permission?
3D Architectural Renderings, CAD drawings and Structural Calculations - One-off new houses, House Extensions / Refurbishments / Interior Remodeling, etc.
Additional Services also available:
Planning & construction drawings: Plans / Sections / Elevations, site plans
Structural / Engineering calculations
Daylight solar analysis / shadow tests to assess impact of new development on adjacent property
SELECTED REFERENCE PROJECTS:
• Blanchardstown: Steel-frame house extension design – architectural / engineering drawings
• Cabinteely: New house extension - architectural design
• Clontarf: Proposed house extension - 3D architectural scheme design
• Dalkey: Seaside residential extension – engineering RC detailing and drawings
• Dublin S.: House renovation project – planning drawings
• Enfield : Planning application drawings for house extension and new apartment
• Lucan: House extension project – structural calculations and reinforcement details
• Ranelagh: Structural engineering design input for two-storey house extension
• Sandyford: House extension – detailed construction drawings
• Swords: Building shadow impact on neighbours - extension daylight analysis for planning
Tips on choosing a service
-
Contact a few service providers and compare prices/quotes
-
Know exactly what you are getting for your money
-
Get quote in writing and ask for references
-
Know your rights, visit the CCPC website
